Wednesday, May 26, 2010

Wrap Up Stuff

Looks like the builder finished the last punchlist item today.

Last week on Monday we met with everyone and generated the "final punchlist" - it had about 8 things on it. There were a handful of things that we had on our punchlist that the architect seemed to think were done well enough (or that trying to fix them would result in a worse product). They installed the back door deadbolt and sealed up some of the cracks in the wall end caps.

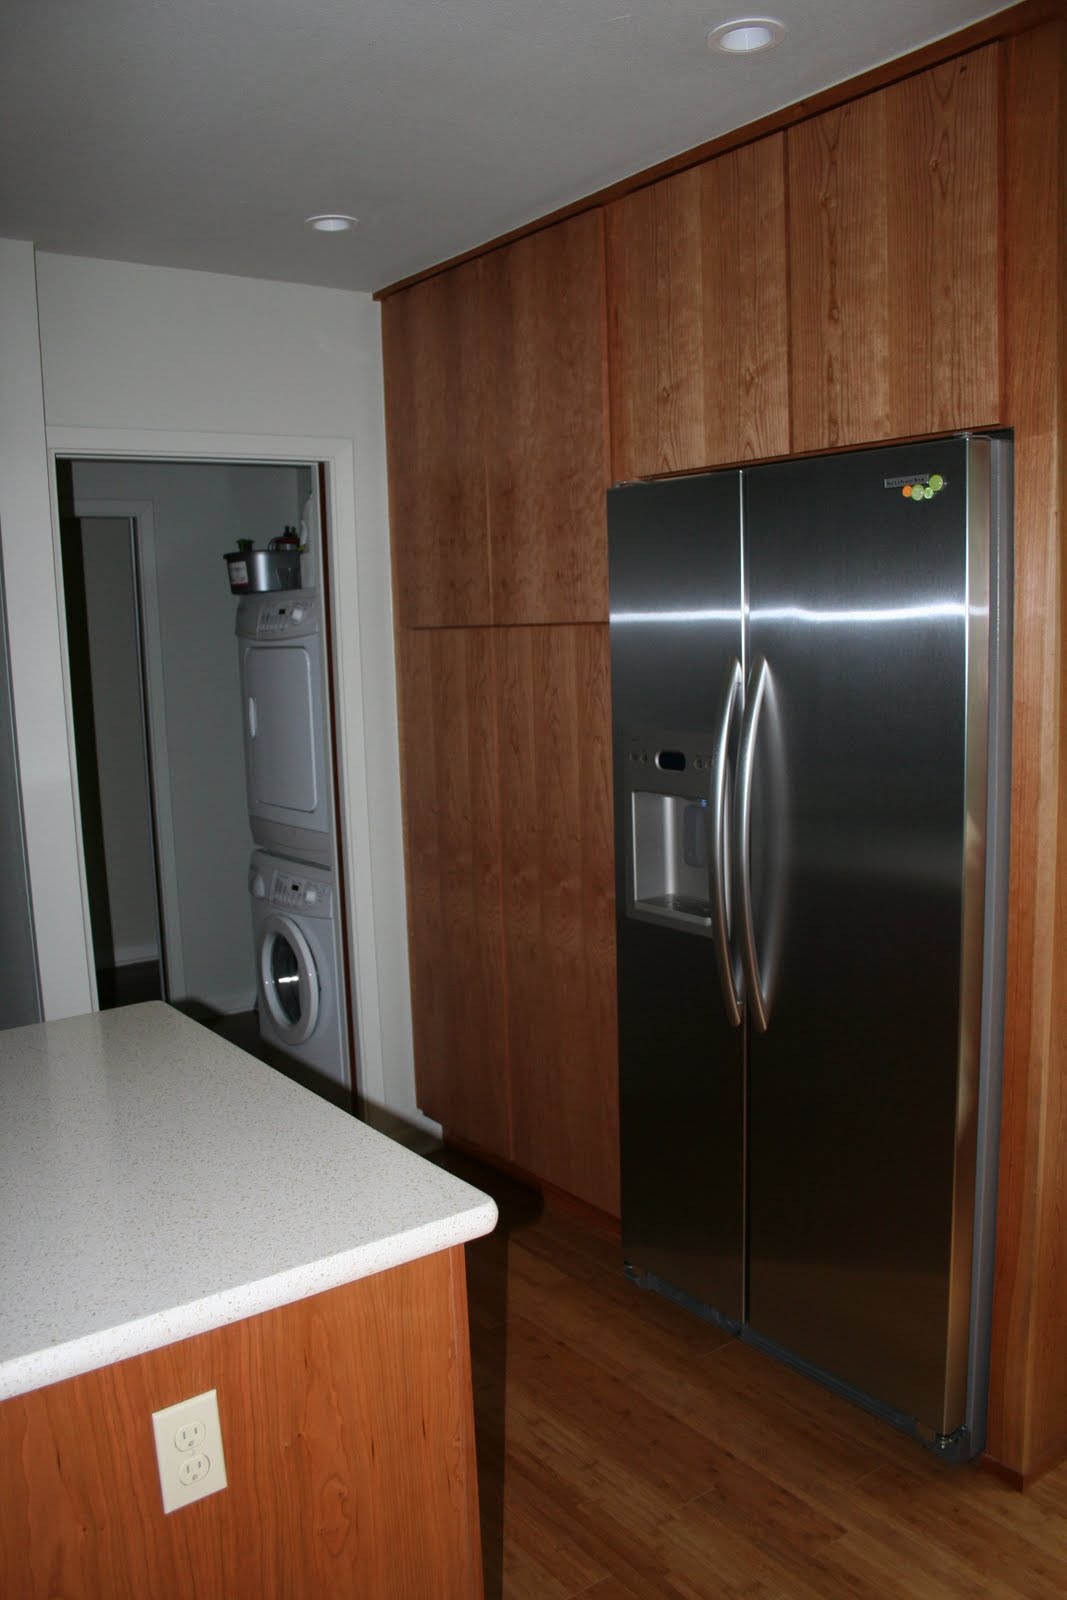
Later on in the week they addressed each of the items (though not all to everyone's satisfaction). The screen door was installed, though the latch didn't work properly. The countertop bridge piece behind the range got installed. It had seams, but the installer said that if he did it seamless it would probably crack with the movement of the house. But it looks 100 times better. One of the big things that the architect was pushing for was having the front of the fridge flush with the surrounding cabinetry - it was sticking out an inch or two. They removed drywall in places where the fridge had pieces sticking out in the back, and a long vertical strip for the water dispenser tubing. But they still had 1/4" showing on one side, and 3/4" on the other (which would tell you that the fridge wasn't in straight).


I bought some stainless steel switchplate covers for the kitchen - the architect had mentioned that they would sit tighter on the tile, and make the area look less cheap than the plastic covers. Got most of them at an electrical supply house and ended up spending under $20 for every receptacle and light switch in the kitchen.

This week on Monday I walked through the kitchen with the architect's PM. There were just 2 items on the list after that - screen door latch, and getting the fridge flush.

On Tuesday the builder swapped out the latch for one that worked properly, and did some more work on the fridge. They replaced the electrical receptacle with a smaller box, but still couldn't get it back further. The architect told them to take out all the drywall behind the fridge, and to put some thin trim materials instead. I couldn't tell if they were suggesting the trim would go outside of the fridge, framing it (just in case you got a flashlight and tried to look along the edge of the cabinetry?), or maybe behind the whole thing instead of drywall (though I don't think this is the case).

Wednesday they made the final attempt at getting the fridge flush. It's not 100% flush, but it's better than it has been and Is pretty darn close. We gave the builder the final check.

There's still a handful of things for us to do:
Get shelving for the laundry area.
Use putty to seal up a gap in the boards at the back door transition.
Get a wood fill pencil and touch up the re-used pocket door (some pre-existing scratches, some new holes from the demo).
Try swapping out the light trim kits in the living room and see if it gets a little brighter.
Make sure that the tops of doors (new trim) is painted, and touch up if needed.
Touch up the paint on the framing of the screen door - there are some dark spots showing through.
Figure out what to do about the steel switchplate covers in the kitchen.

So, the SS wall plates were installed, though we're not too sure what we think. While they do cinch up tighter on the tiles, they also stick out more, visually. The plastic ones kind of blend in with the color of the tile, and the SS look a lot different. I think we're going to swap back? Anyone want a good deal on a handful of SS wall plates?

Saturday, May 15, 2010

Remainder of Week 11

TUESDAY

No one came out to do work.

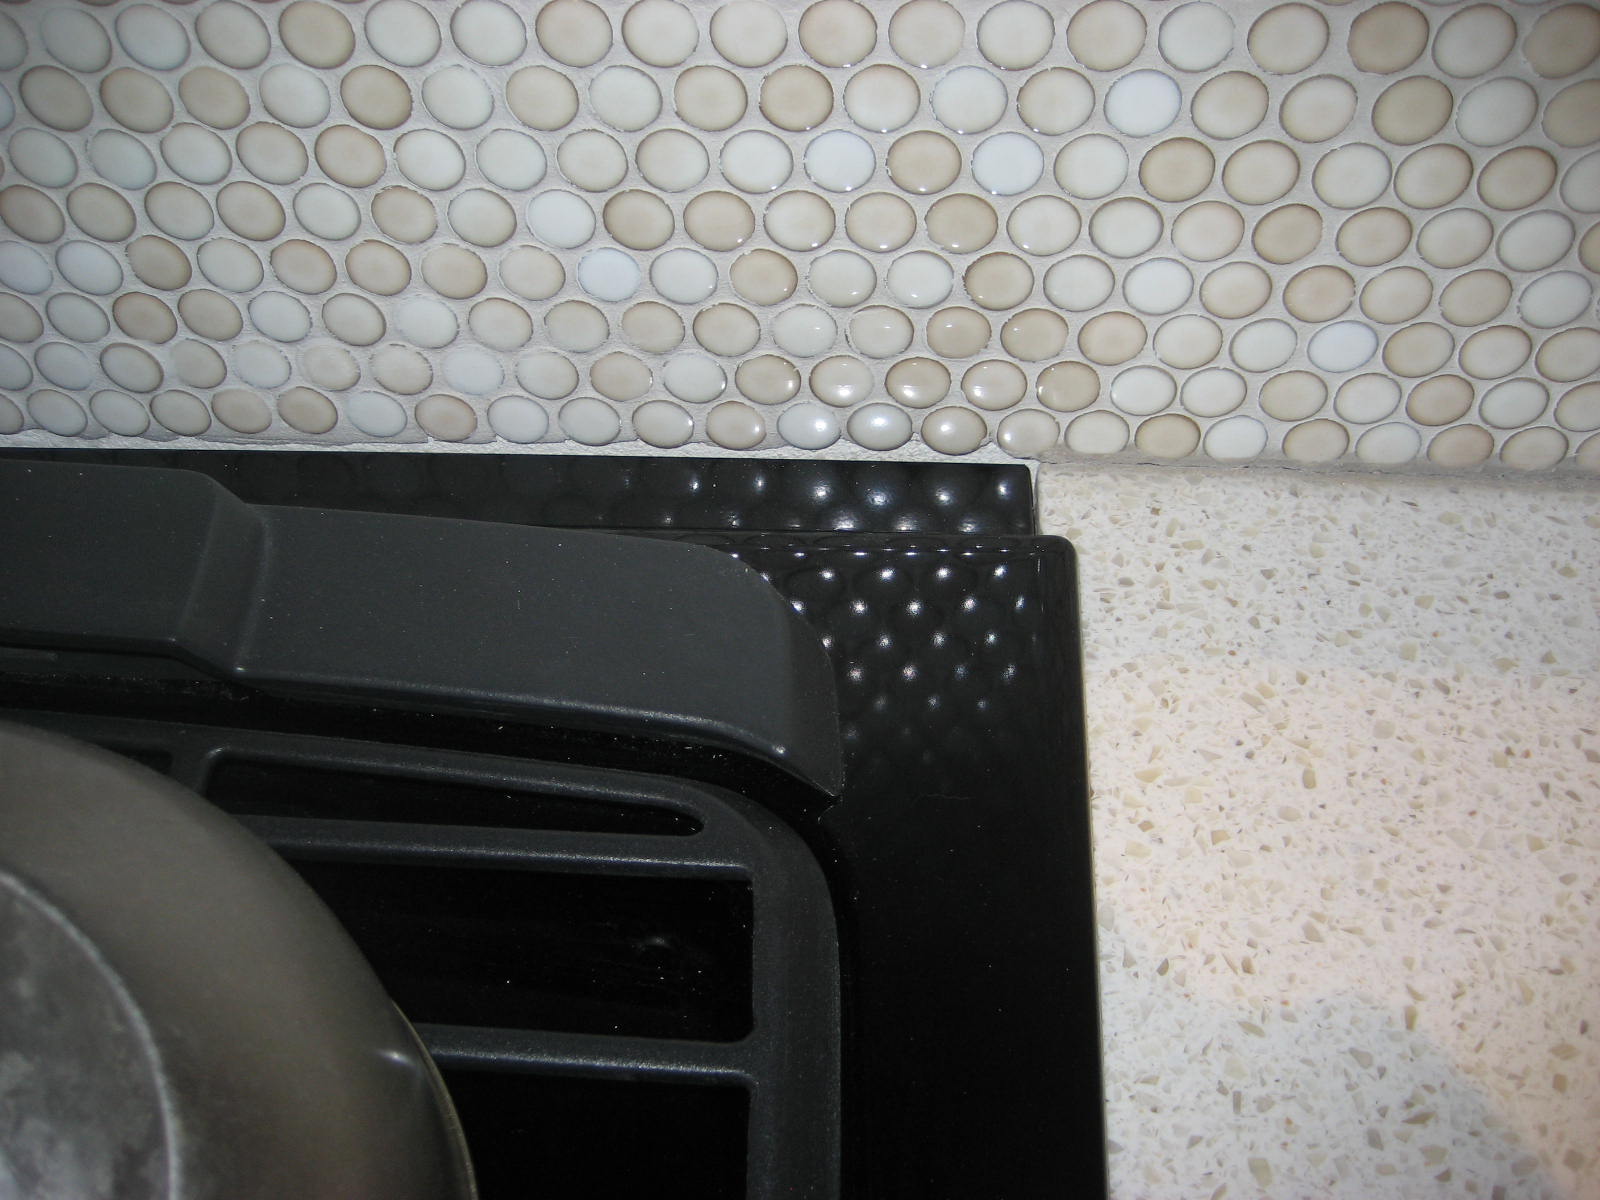
One thing that had been bugging us was the installation of the range. They had installed a trim piece behind the slide-in range, but it didn't quite make it all the way to the backsplash and the back wall. I did a little investigation, and it seems that normally there is a piece of countertop that fills the gap behind the range. The trim piece that they used was supposed to installed for cases where you are replacing a free-standing range with a slide-in, and don't want to install the countertop piece.

So I sent an email to the architect, asking about it. But then I decided to send one to the builder when I thought they might try and add the other row of tile to make the existing installation look better.


WEDNESDAY

They installed the remaining cabinet hardware, installed the lever for the exterior door (the deadbolt still isn't in yet), and installed the hardware on the new pocket door.

We noticed that they bought additional flush pulls, presumably for the existing pocket door, but didn't install them. This is kind of annoying because the pulls weren't cheap, and I specifically told them that if they weren't going to install them on the existing door, not to order the extra pair. Add that to the fact that they ordered 5 extra cabinet pulls, and that's about $100 of hardware that was unessecarily spent out of our allowance. And when I got the quote for the cabinet pulls I even told them that I wasn't sure about the quantity.

They sealed up the vents on the microwave, and it no longer sounds like a jet airplane. We're a little concerned that the hole that was cut for the venting was way too big, and the tape is the only thing that is keeping it from really leaking air.

They reinstalled the collar around one of the vent pipes in the laundry room. Apparently they are using some type of rubber instead of the plywood that the architect specified. And it's stuck on there off-centered, with a bunch of spray foam. It looks pretty darn unprofessional, not surprisingly. And that part was done by the VP/co-owner guy.

They indicated that the countertop guy will be out on Friday to install the bridge piece to go behind the range. I don't know, but assume, that the architect talked to them and told them they needed to do that. It's noce to be out of the middle of things like that, but a shame that I have to be in order to get things done.

They were talking about trying to do the walk-through on Thursday, but were waiting on confirmation from the architect.


THURSDAY

Selected screen door hardware. Not a lot of options - they're all pretty boring, or traditional. Oh well.

In an email at the end of the day they indicated that Friday is supposed to be installation of the screen door, exterior touch-up, and installation of the countertop bridge (in the afternoon). They said they wanted to have the "final walk-through" on Friday. I responded saying it made a lot more sense to have the FINAL walk through on Monday, after they actually completed the work. I then forwarded that email to the architect and suggested that, even though they haven't done anything on 1/3 of the punchlist, we need to do the walk through on Monday. It's not like if we put it off they would actually continue to work on the punchlist - it's like they actually believe they are done.


FRIDAY

They installed the screen door, though it was too wet to paint it. There's still hardware to be installed as well. I went through the punchlist briefly with the builder, and he indicated that a few of the items had already been addressed, and some others may not be able to be resolved as we requested.

In talking with the architect's PM, he indicated that he had not spoken with the builder about the range installation, so apparently they decided to do something about it when I asked.

The builder's VP/co-owner and I met for a beer after I left work. He wanted to talk about what needs to happen to finish the job. Their idea of the final walk-through is to create a final punchlist on a form included as part of our overall renovation contract, and once those items were resolved the project would be finished. It sounds like it is a way to get a final list and stop adding things to it, which sounds fair to me. We talked about some of the problem on the project. He indicated that there were a lot of items where they encountered acditional costs throughout the project and didn't try and pass it on to us. In our opinion, they should have forseen a lot of those items (did any 1950's houses have wall insulation?), others they didn't think through well (installing living room light fixtures before finding bulbs that would meet our requirements), and things that we had agreed to before signing the contract (moving our living room furniture out and back in for flooring), as well as some things that they did actually have to do extra work on (moving the door frame as a result of the vent pipes). I didn't bring these up or argue any points, as it's just easier at this time to get the last few items taken care of and get the job over with. We agreed that we'd l ike to have the final walk through on Monday, and would contact the architect to participate.

One of the things that we talked about was the installation of the range. He indicated that he agreed that the right thing to do was to install the counter piece behind the range. I told him that we appreciated how they immediately agreed to do it and didn't bicker. Of course, while in the middle of our meeting my wife called, upset, and told me what they did behind the range today. Apparently they left the trim piece in place and just glued a strip of countertop about 1/4" wide onto the wall (they didn't even make it a seamless install with the countertops on either side. And there was STILL a gap between the trim piece and the countertop strip. So much for the countertop guy knowing what he was doing.

I tried to describe what was done to the VP/co-owner, but I don't think he was able to visualize it. However, he seemed pretty committed to making it right.


Overall installation of range with countertop strip.


Closeup of gaps and countertop.

Man, we are getting close!!

Monday, May 10, 2010

Photos of Clean Kitchen

Most of the effort in the house today was cleaning-related, and when I got home from work it looked so good that I had to take some pictures.

The builder had suggested that they would be going over the final punchlist with the architect tomorrow, but the architect thought that would be a bit premature. And seeing as they haven't addressed about half of the punchlist items, I'd tend to agree.

Anyway, here's a bunch of photos. Note that a lot of them were taken with a wide angle lens - our house is not really that big!


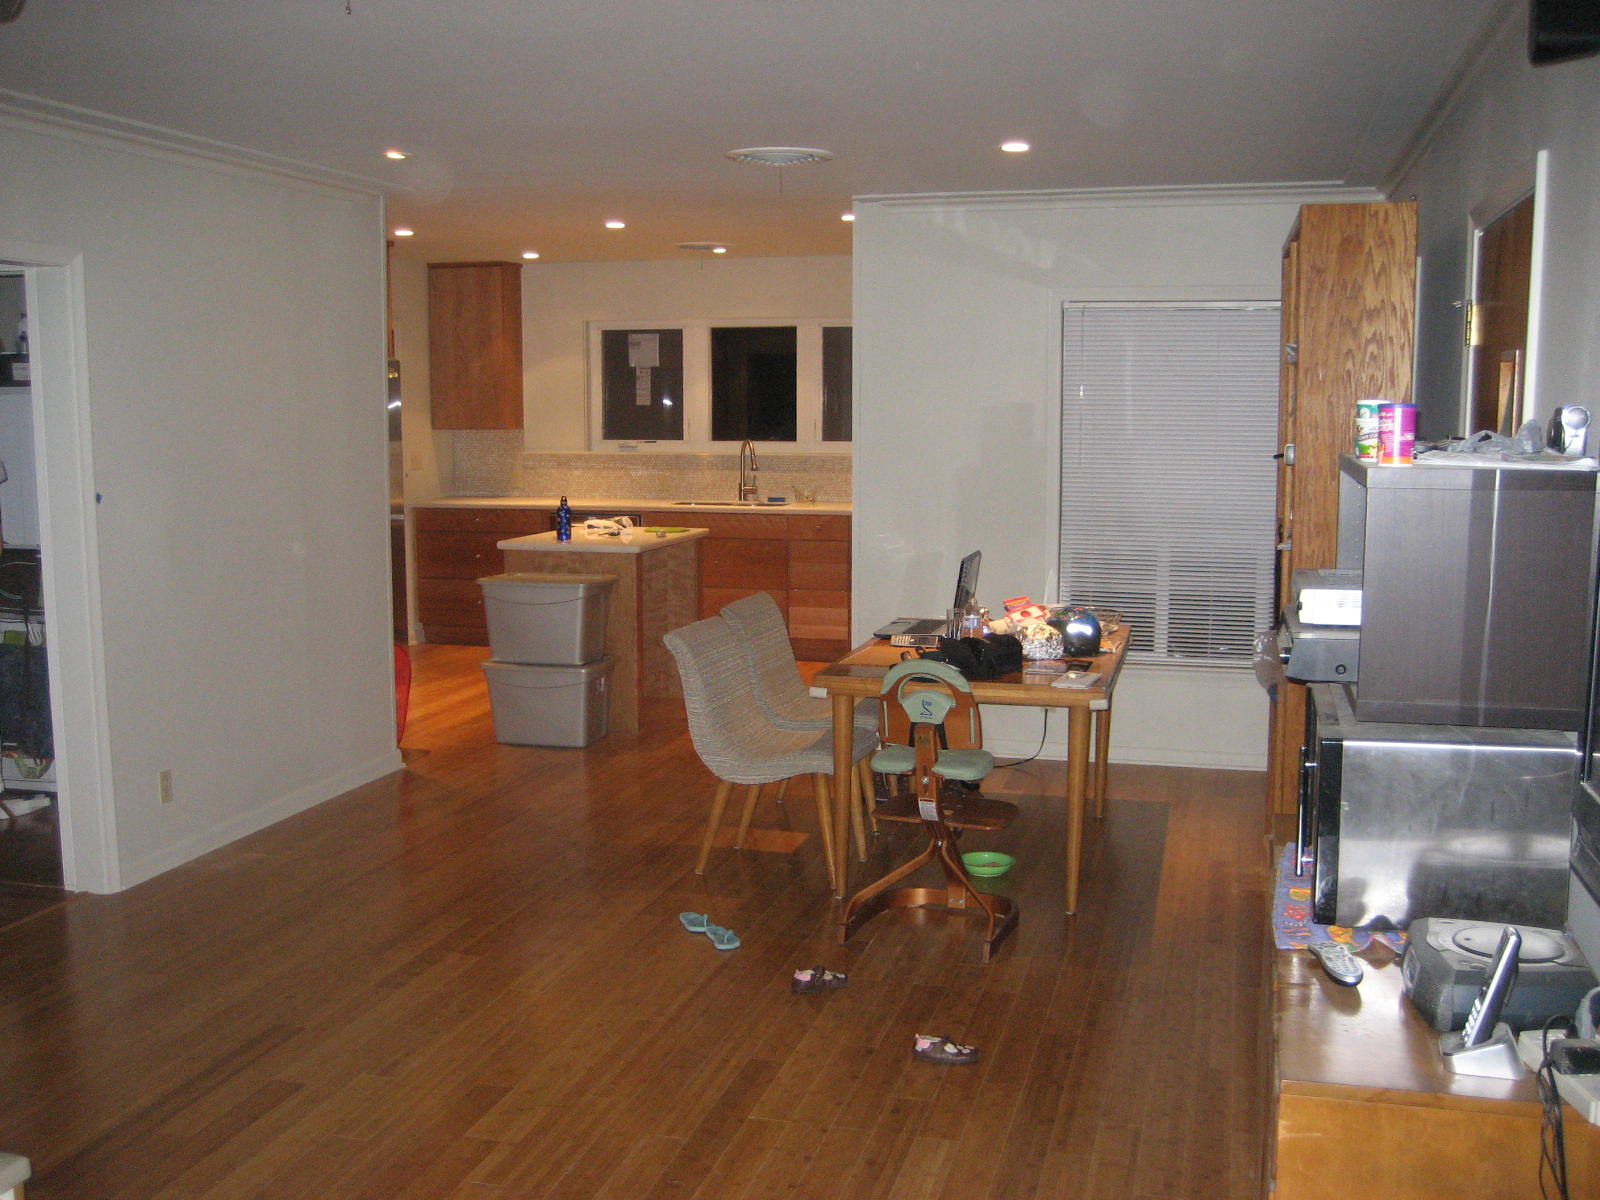
Kitchen and living room from back of the living room.


Living Room viewed from the kitchen.


Center of kitchen from kitchen entryway.


Looking out back door along countertop.


Closeup of the sink, faucet, and the backsplash tile.


Pantry area and laundry room.


View of sink and range area.


Back door area.


Inside laundry room.


Trim work on windows.


Center window area of kitchen.

Saturday, May 8, 2010

Week 10 - Some Punchlist Stuff

FYI - there's some photos at the bottom of this post.

MONDAY

Monday the architect sent his version of the punchlist out to the builder. It was a little more generic than ours, and seemed to leave off a few items. But we would be in pretty good shape if they got through it all.

The on-site guy for the builder sent an email saying that the VP co-owner wanted to go over the list with us. The architect offered to hold the meeting with them, which was our preference. They scheduled a meeting for Tuesday morning.

TUESDAY

It sounded like they intended to start paint Tuesday morning - you would think they'd wait on bringing out their subs to do punchlist stuff until AFTER they reviewed the punchlist with the architect, but apparently not. We sent them an email listing some items of concern - paint flaking off when removing painter's tape, some bare wood on top of door frames not painted. A few other things that we mentioned included that the microwave had a pretty bad tilt to it, and that the range wasn't sliding all the way into the space - the counters were a little to narrow and the screws on the side were white from countertop material when they tried to force it in.

They cleaned up the vent pipes in the laundry area some, though there was still some debris sitting in the tops of the collars.

The builder mentioned that they were unable to find a cat door that would fit in the pocket door. The problem is that there really can't be much in the way of trim sticking out, else it would hit the frame every time you tried to slide the door open. They asked us to look. I had about as much luck as they did. There was actually one place that said they could modify one of their doors to work. Of course, it was a $150 cat door. We decided to pass.

WEDNESDAY

The cabinet guys were supposed to come out to replace the doors that were off color, but they didn't make it. One of the things that keeps bugging us is that the builder always implies that we asked the cabinet guys to replace those doors - it was the cabinet guys who suggested it. And every time it comes up we tell them it was the cabinet shop guys. It just seems like we're getting set up for something.

The painters came out and did some of the punchlist items, but didn't really fix all of them. They didn't fix the columns on the end caps the way that the architect requested, and the seam is still a bit visible. Plus they didn't paint all the bare wood on top of the door frames, and the new window sill looks a little rough - literally. The also painted the vent pipes in the laundry room, which looked nice. It looked like there were puddles of paint on the tops of the pipe joints - I guess it was easier to glob a bunch of paint in there instead of actually cleaning and painting them?

They had reinstalled the microwave to correct the tilt, but it was still pretty noticeable. Maybe it wouldn't be a problem if we never were to cook hot dogs in the microwave (I can just picture them rolling to the front of the microwave and staying there). They seemed to imply that they just couldn't get it any better than that. Doesn't seem like a good answer.

We also noticed that the microwave was venting into the kitchen, instead of up through the vent piping. Seems like a lot of problems for supposedly professional installers.


THURSDAY

A few times earlier in the week the builder had said that the trades would be working most of the day on Thursday. Last week wife had made plans to have a friend come by the house in the morning, but then cancelled the plans when we heard the work schedule.

Of course, no one showed up in the morning to work, and there was no message to tell us they wouldn't be working.

In the afternoon the appliance guy came by to look at the microwave trim piece that was damaged, so they could order a replacement.

The builder's on-site guy was talking to his boss, and it sounds like they don't think they can get the fridge in further, to fit flush with the cabinetry. My wife pointed out some of the paint issues with the window sill, but they hadn't realized there were still issues. Ditto on the tile work - when they did some repairs the grout color was darker, plus there's a few areas where it doesn't quite look right.

They confirmed that when the microwave was installed there was a piece that wasn't installed properly to allow for external venting.

The cabinet guys didn't make it out.

FRIDAY

The cabinet shop came out and installed the remaining door fronts, and they look REALLY nice. They made some drawer front alignments, but there's still a handful that are a little off and need to be adjusted.

The appliance guys changed the venting on the microwave. The first time we used it scared the crap out of us since it was so loud! We were freaked out and were looking online for reported issues with this microwave being particularly loud. This thing was literally as loud as a vacuum cleaner. You had to raise your voice when talking with someone else in the kitchen. After some investigation, it appears that they didn't really take care of resealing the venting when swapping the piece to make it vent externally. There are huge air gaps in the piping, which is probably where most of the noise is coming from. Seriously, is it that hard to check your work, boys?

The good thing is that, whether on purpose or not, they got the microwave pretty level. It may not be 100% level, but visually it looks level, and things don't seem to roll around anywhere nearly as easily as they did before.

The countertop guy came out to trim the counters, to allow the range to sit properly. It kinda looks like they cut chunks out of the counter - not exactly the slight grinding that I was expecting. If everything is seated properly it may be OK. But it is not seated properly - it's actually a little crooked. One of the rear feet (that we told them about before) is at an angle, and the trim piece in the back is clearly closer to the wall on one side than the other. Also, if you look at the back of the range you see the bare wall where they stopped tiling. Seems they should have put in another row.

They built some small collars around the floor where the vent pipes go through the laundry room floor - this was one of the things the architect suggested, and we asked them to do in exchange for not making them redo the cabinet door hardware. Sadly, it only lasted a few hours, as it broke apart by nightfall... And those puddles of paint on the joints in the vent pipes - cracking.

Responding to requests from our legions of loyal readers, there are a handful of pictures below.


View of the overall kitchen, from the living room area.


The wall of windows, and the cool trim boards around them.


Wall with range and microwave.


Back door, in its new location. Still waiting on hardware (and screen door) - what you see is from our old door.


Pantry cabinets and the laundry room.


Painted vent pipes in laundry area.

And now some of the stuff that's not so good.


Check out the tile work in the corner - not aligned, different orientations, etc. You can't really see in the photo, but the grout color there is a little different, too.


This is where the back of the range doesn't quite meet the wall. And where it comes close, there's no tile.


Busted up collar on one of the vent pipes. I'm not sure what they used to build it, but I don't think it was what the architect suggested.

Friday, April 30, 2010

The Continuing Emotional Roller-Coaster That Was Week 9

TUESDAY

This was a pretty bad day, filled with anxiety. The builder and the VP/co-owner came by the house for a walk through, and my wife happened to be there. At their request she showed them a few of the things that we had concerns about, and pretty much one by one the VP either suggested the problems were either somehow our fault, or else not something they needed to address. Paint the windows - these metal windows should have never been painted in the first place. Yeah, that was probably done 35 years ago, and they are a part of the living room... He also suggested that they were not going to do anything to replace the drawer fronts, since the architect's drawing was "faulty" (apparently, by not being to scale). We had hoped that the VP would step up and be an advocate for having a nice finished product, but he seemed to be extremely dismissive, defensive, and argumentative. Needless to say, my wife was convinced that they were ready to walk off the job and call it done, and she was really upset. I called the VP and talked with him in general terms, and he seemed to be much more reasonable. But I spent the rest of the day feeling nauseous and anxious, much like my wife.

We spoke with the architect's PM, and he indicated that he intended to get by the house in the morning to put together their punchlist. He also wasn't very reassuring, especially when he kept saying what "you" needed to do to get the
builder to address things. I told him that we were expecting them to provide a lot of assistance in this phase.

The architect had been asking for the builder's punch list, but had not yet received it. I was talking with the builder about our punch list, and he was asking for a copy. The architect and I had talked about holding off until we gave a combined list to the builder, but it was pretty clear that the builder really just wanted to know what was on the list so he could get to working on it. And he seemed to be getting frustrated that I didn't want to send it to him. So that night we sent our big list to the architect and the builder.


WEDNESDAY

The architect never made it out to generate a punchlist.

The appliance guys never showed, which was a big deal to the builder. He was expecting to have the appliances installed on Wed, finish his HVAC and mechanical on Thurs, and have the City's final inspection on Friday.

They addressed a few minor items that had been brought up Tuesday morning, and began working on replacing some of the boards in the living room and kitchen that were marked up.


THURSDAY

Finished the flooring, though they didn't repair everything that we had asked, though most of those issues were in the laundry room, and it didn't seem nearly as bad as they seemed at first.

The architect and his PM did a walk through which apparently took 2 hours, during which they talked a bit with the builder. They talked about a lot of the items on the punchlist, and eventually even talked about the cabinet hardware placement. The builder called up the drawing that they sent on his computer, to show them how the drawing was confusing. The architect told him in no uncertain terms that it was accurate and clear, and that they just put them in places other than the drawing showed.

The architect and I had a nearly 2 hour phone conversation about the punchlist, and it was VERY reassuring. He said that most of the items on our list were valid, and there were just a couple that he was going to take off. Plus he was going to add a couple of his own.

He said overall the place looked good, and 90% of the items on our punchlist would likely be on the punchlist of any project. He validated a lot of our concerns about the trim and paint work. However, he said that the flooring and tile installations were well done, though neither one was cleaned, and the tile wasn't completed. One thing that he mentioned that we weren't aware of was that the cherry cabinets will get darker over time, growing closer to the shade of stain on the back door probably within the next 10 years.

The big discussion was about the cabinet hardware. The architect said that he actually felt that the current installation of the hardware (not where he specified)looked good. He made it clear that he wasn't just saying that to alleviate a potential problem, and that the hardware layout that he specified for our job wasn't his "favorite" way, and he didn't use it on every job. As he put it, it was just different, and he thought either way looks good. He also said that we were definitely due a remedy if we didn't like the placement, and that the builder might suggest a few options. He suggested that if we were satisfied with the existing placement of the hardware that we use it to negotiate to get some other things done. Maybe a few things that we not in the original scope, but clearly of a lesser value than the door fronts. One thing he suggested was to have them build "collars" to fix the transition between the laundry room floor and the vent pipes; here there are currently fairly unfinished holes in the flooring.

He was going to put the punchlist on his letterhead and email out to the builder, and copy us, probably going out on Monday. He also mentioned giving the builder a call to go over it with them. So there doesn't seem to be a need to have a meeting to review it.

FRIDAY

The appliance guys finally showed up, and it's a good thing because I think the builder would have made good on his threat to drive to their shop and drag someone out here. They installed the microwave and adjusted the installation of the range. When I spoke with the builder at the end of the day he mentioned that he's going to have them come back out because he wasn't happy with the installation of the microwave; if he saw what we saw, it's because it's tipped forward. The range also needs to be moved a little, but they may have to make a countertop adjustment to give it room - it's just 1/8" or so too narrow.

They did some cleanup of the floors, tile, and laundry room vent pipes, and it's definitely looking better. They were also working on getting some of the remaining items, and working on the punchlist.

It seems like our on-site guy really does want to make it a nice job, and he's trying to address our issues. It's just that he didn't really notice the things that weren't right as they were happening, or until we said they needed to be fixed. But his heart is in the right place.

Not much new for pictures, but maybe an overall shot with the floors uncovered would show well...


Monday, April 26, 2010

Unproductive Start to the Week

MONDAY

Based on talking with the builder first thing this morning, the appliance guys were supposed to show up between 9:30 and noon, and the tile guy was coming in the afternoon.

The tile guy came out and redid some of the problem areas. He did clean up one of the areas, but the majority of the stuff that he redid didn't end up looking much better than it did before. He did patch some of the grout areas that had cracked over the weekend, which is kinda scary.

This afternoon everyone was gone, but we didn't know how usable things were, so we sent an email to the builder. He indicated that the stove should work, but the vent hood wasn't connected yet. We tried to light the stove, but it didn't work. We suspect that the gas is turned off.

Apparently there was a cosmetic part that needed to be ordered for the range, so the appliance guys didn't come out, and they are now scheduled for Thursday, once the part arrives.

The builder would like to get together tomorrow to go over what needs to be completed prior to final inspection. It's our understanding that they are supposed to do their walk-through and punchlist, then we are supposed to work with the architect to add to it. It would really be nice if they were to do some serious quality control and come up with a list that's even half as long as ours. But I'm not counting on it.

I've got some serious dread rising, as I'm expecting them to want to be off of this job and onto the next one. It seems unlikely that they'll start paying attention to detail at the end of the job, as opposed to just trying to rush through the punchlist. And I can imagine them tightening up and refusing to do anything that isn't specifically called out on the plans. But I'd rather have live in kitchen limbo for another month than accept a "new" kitchen with some parts that look like they were done by a weekend handyman.

Friday, April 23, 2010

Week 8 - Completion? Not Quite.

MONDAY

First thing in the morning we met the builder at the house and asked about the bedroom/bathroom door keys that were on top of door frames. They seemed to have disappeared during the painting. He said he hadn't seen them but maybe the painters put them somewhere.

I met the architect to discuss grout colors. We ended up having an hour-long conversation about grout, color, etc. We also talked about the crown molding and our punchlist. He indicated that the builder should come up with their initial punchlist and give it to us. Then the architect would walk through and develop his own punchlist. Then we would go through our punchlist. He indicated that he would be able to make sure our punchlist requests were reasonable. But I also got the feeling that his standards would be about as high as ours. We have been feeling like our standards have not been met very well, as there is almost no attention to detail, a number of things that are just half-assed or performed lazily, and zero quality control.

The builder and the painter were wrapping up when we got home. I asked him again about the keys and he indicated that the painter that was there today was not the same painter that had done the earlier work. He then asked me if he should ask them about the keys? Indeed he should!

They had changed the can light trim kits in the living room, supposedly to be the "wall washers". It looks much darker than it had the day before, which is just the opposite of what I thought those things were supposed to do. The light also looks totally yellow compared to the lights that were now in place in the kitchen (the ones that the architect had originally specified). We noticed that the floor in the living room was marked, apparently where they dragged our buffet across the floor. Getting concerned about how easily the floor was getting marked, I tried to nick the floor with my fingernail - and could. Guess we'll expect there to be a fine layer of nicks and scratches and it will all just blend in.

It appears that they are painting the window trim but not the windows in the living room - what's up with that? I'm not sure how "paint the living room" translates to "paint everything in the living room except the windows" - is that standard practice? They also installed some of the electrical switch and outlet covers in the kitchen and laundry room, and they put in the jumbo sized ones. It's been my experience that you only use those to cover up your mess, so we'll be asking them to replace them.

As far as the schedule for the rest of the week, he said that Tuesday would be backsplash installation and some plumbing finish out. Wednesday would be appliance installation and electrical finish out. Thursday would be mechanical finish out. And that should be it. It was so close we could taste it!


TUESDAY

They did a little more painting, mostly trim. Of course, they didn't do anything about the windows. Also, they painted the closet, but didn't paint the trim in the closet - fishy.

They tiled the kitchen backsplash. The tile looks cool, though the installation looks a little half-assed. It is a bit messy around the electrical boxes and in the corners. Plus it looks like they didn't feel like cutting a short row of tiles under one of the cabinets, so they just used about 1/2" of grout there instead. Seriously?

I wasn't initially thrilled with the colors, as well. The grout looked way too dark. The tile was supposed to just sort of float and feel airy, but the dark grey grout was making it stick out too much. Thankfully, the grout would lighten up over the next couple days to a lovely shade.

As we requested, they swapped out the jumbo plates for normal ones.


WEDNESDAY

First thing in the morning they installed the countertop for the island. If there's one of the tradespeople that worked on this job that really seemed to know their stuff, it was the countertop guy (he may be the only one).

The builder said that the plumber would be there first thing to do finish out. When I got home at 5:30, the plumber had not shown up. The builder had pretty much been waiting for the appliance guys all day, and they showed up around 6pm. It appears that there was an initial disagreement about whether or not they were supposed to be just dropping off the appliances, or doing the installation. I'm sure it was past time for them to go quit for the day, but apparently they were supposed to do the installation. When they assessed the kitchen they had immediate concerns about the range and the microwave. The gas nipple for the range was too long and in the wrong place. Also, they said that a special bracket kit would be required to have the microwave hang below the cabinets - the bottom of the microwave was supposed to line up with the bottom of the cabinets, and there was supposed to be a filler plate between the top of the microwave and the bottom of the cabinet above. This is something that we had heard before (probably from the cabinet guys), but this was news to the builder. He tested the waters to see if we'd go for putting the blank underneath the microwave, but we didn't bite. So they didn't install the range or microwave.

They got the fridge installed, but it stuck out from the cabinet by about 1 1/2" (not counting the doors). And I thought counter-depth fridges were supposed to sit flush with the, er, counter. Wonder what's behind there in the way?


We asked about the builder's plans for the rest of the week, and it sounded like they planned to do some clean up and finish out, but didn't really have any sort of punch list developed (or plans to make one). I mentioned that we had a decent list, but we wanted to go over it with the architect first, and that the architect was expecting them to have their own list.


THURSDAY

The plumber showed up, and he was working on finish out for the sink and appliances. The guys from the cabinet shop installed the drawers that went under the sink.

Apparently the plumber wasn't able to get the gas line for the range out of the way before he got called away to another job. And we later found out by mistake that he didn't get the sink faucet tightened into place. These guys seriously need to find a plumber.


They also installed our old washer and dryer into the laundry room, and we were excited about being able to do some laundry at home. As we were loading for the first time, we realized that they didn't connect the dryer exhaust vent. Guess we can't do laundry after all.

FRIDAY

There was a crew of people in the morning trying to figure out how to install the range and microwave, which appears to be more complicated than one might think. By the end of the day they had the plumbing in place for the range, but decided they needed to move the electrical outlet to allow the unit to sit flush. And the microwave is still on the floor.

They decided to put on the cabinet hardware, for the doors that were not going to be replaced (due to color variations). Much earlier in the project the architect had told them that he would come by the house and mark the location for each of the pulls, because he had something very specific in mind. Well, apparently he sent them a drawing detailing the locations instead. When they were ready to install the hardware they asked my wife "so how far down do you want the pulls?" To which she responded that it should be as the architect showed it. They indicated that there was a height indicated as "x" that they took to meant however far down we wanted it. She said she didn't want to make that decision, and they should call the architect. They then determined that the drawing indicated that they should be placed on the vertical and horizontal center lines of each drawer. My wife spoke up and said she was pretty sure that was not where they were supposed to be located. But they were sure they were right.


Now I don't know much about cabinetry, and some people may like their drawer pulls in dead center. But we do not. And our architect certainly does not, so much so that he would provide a drawing showing it as such. The crazy thing was, if you just ignored the dimensions that were on the drawing, it was painfully obvious that the pulls were not shown vertically centered.

And they were not. After I looked at the drawing a second time I figured out what "x" meant - half of the height of the top (shortest) drawer. And I called the builder to let him know that they were all in the wrong place (thankfully they stopped after doing the drawers, and didn't do any of the doors). He was most displeased. Then I called the architect to give him the heads-up. He was disappointed but felt very confident in his drawing, and was reassuring that after they fixed everything that was wrong, we would love the kitchen.

So it looks like each of the drawer fronts that were of consistent color and finish will now all need to be replaced. Which may be an iterative process, since in the first round of ordering they got some drawer fronts that didn't match all that well.

The other thing that they accomplished was to get the dryer exhaust hooked up, though for some reason they covered it in duct tape where it connected to the back of the dryer. I can't remember how it was before, but that wasn't a part of it.

They moved the old fridge down to the garage. It appears in the process they also put a dent in the wall. It also looked like some of the trim paint nearby was scraped off. We took a fingernail and were able to scrape off some more paint from the trim. Looks like maybe someone didn't prime after all.

All in all, a pretty bad end to the week. Don't get me wrong, overall it looks great. But there's just a ton of details that aren't even close to right. And it seems like the end date is moving further, instead of closer.